Get $2,750 Cash Back
105 EARLSCOURT AVENUE, Toronto (Corso Italia-Davenport) — listed at $1,100,000. Earn buyer cashback at closing. No catches, just more money in your pocket.
WELCOME HOME For Holidays! You will love this Cozy yet Spacious Sun-lit, Bright & Renovated Cheery Home that has it All! A Special House nestled on a quiet, one-way street on Friendly Earlscourt Ave. Just bring your Suitcase & Family. The minute you step in you will notice this Charming Home was Meticulously Loved. Main Features include: A Large Eat-In Kitchen-Perfect for Entertaining, Main Floor Bathroom great for guests or play dates, Large Living & Dining Room & Good Sized Bedrooms with some new Windows, Roof (2024), Furnace (2024).This Ready Move-In Detached House has tonnes of Outdoor space including a Covered Porch, Fully Fenced Rear Patio & Beautiful Backyard with Grass & Garage. Excellent Investment Opportunity with Potential Income generating Laneway house & Separate Basement Entrance with own Kitchen & Bathroom. Great for independent older Child, Investors or potentially added Rental Income. Public Transit, coffee shops, restaurants, parks & recreation/community centre on St. Clair are just a short stroll away. Go Station nearby & this location is close to downtown. The Corso-Italia Neighbourhood really has a Community feel which is rare today. Great Schools in Area too. Don't Miss This One! (id:60164)
| Room | Level | Dimensions |
|---|---|---|
| Living room | Main level | 7.32 x 4.27 meters |
| Dining room | Main level | 7.32 x 4.27 meters |
| Kitchen | Main level | 3.61 x 4.27 meters |
| Primary Bedroom | Second level | 3.05 x 4.27 meters |
| Bedroom 2 | Second level | 2.49 x 4.27 meters |
| Bedroom 3 | Second level | 3.58 x 2.74 meters |
| Utility room | Lower level | 3.66 x 4.27 meters |
How is the space laid out across floors?+
This is a 2-storey single family. The 4 bedrooms and 3 bathrooms are typically split with living areas on the main floor and bedrooms above — confirm the exact layout during a showing.
What are the ongoing costs beyond the mortgage?+
Budget for annual property taxes of $4,314, heating is forced air, natural gas. Always verify the latest figures with your agent before making an offer — these change yearly.
Is 105 EARLSCOURT AVENUE a good fit for a growing family?+
With 4 bedrooms and 3 bathrooms, there's room for kids plus a guest room or home office. The 2-storey layout keeps living and sleeping areas separated.
Is there air conditioning?+
Yes — central air conditioning cooling is in place.
What's the parking situation?+
This property includes 2 spaces — Detached Garage, Garage.
Does it have a basement, and is it finished?+
Yes — Partially finished, Walk-up, N/A, N/A. A finished basement adds meaningful living space beyond the listed square footage.
Ask About This Property
Nearby Places
Searching nearby places…
Benchmark price · Updated 2026-09
Year over year
Past 10 years
Similar listings

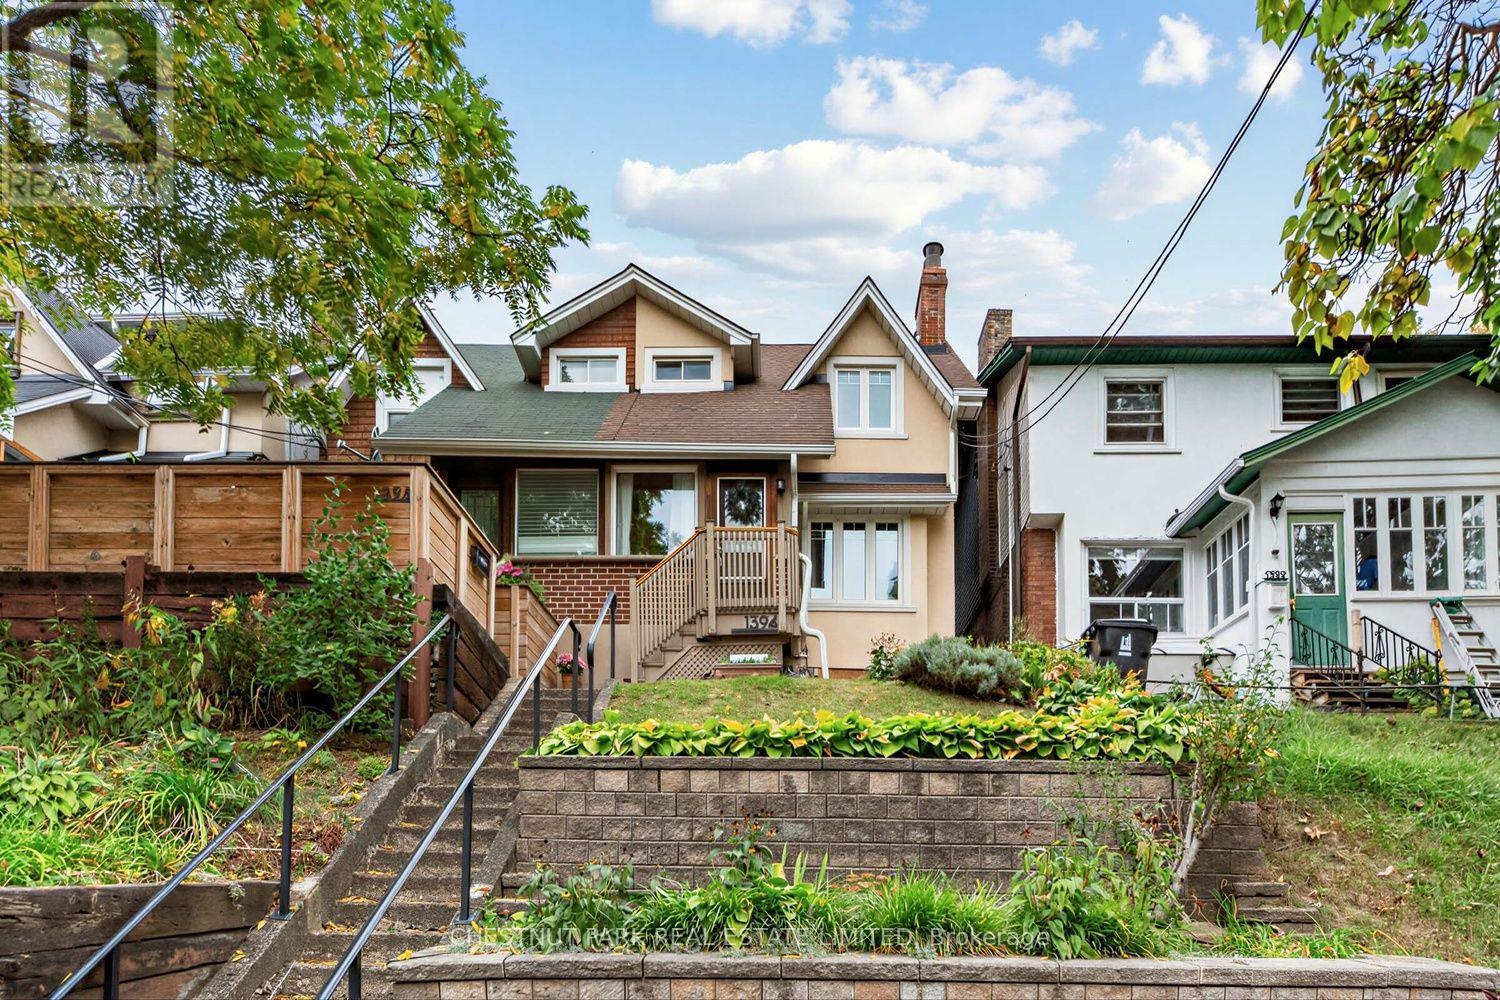
 For Sale2 days28
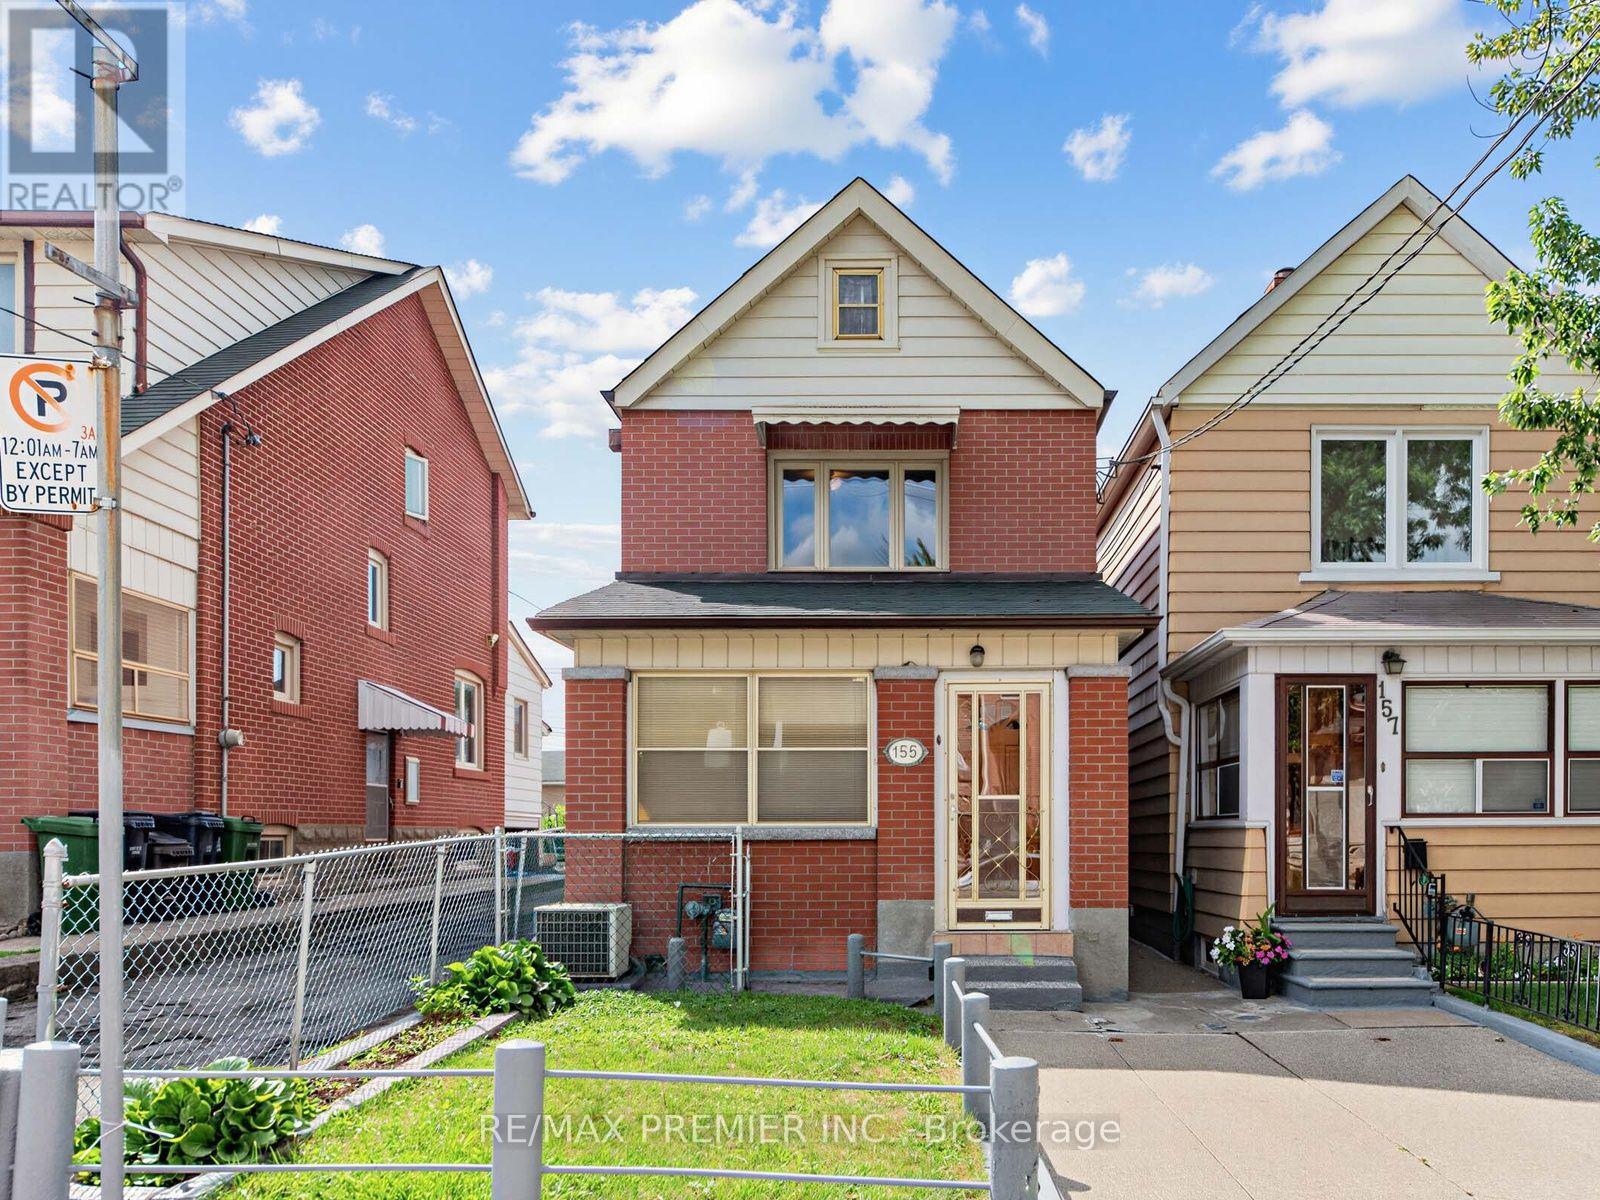
 For Sale36 days24
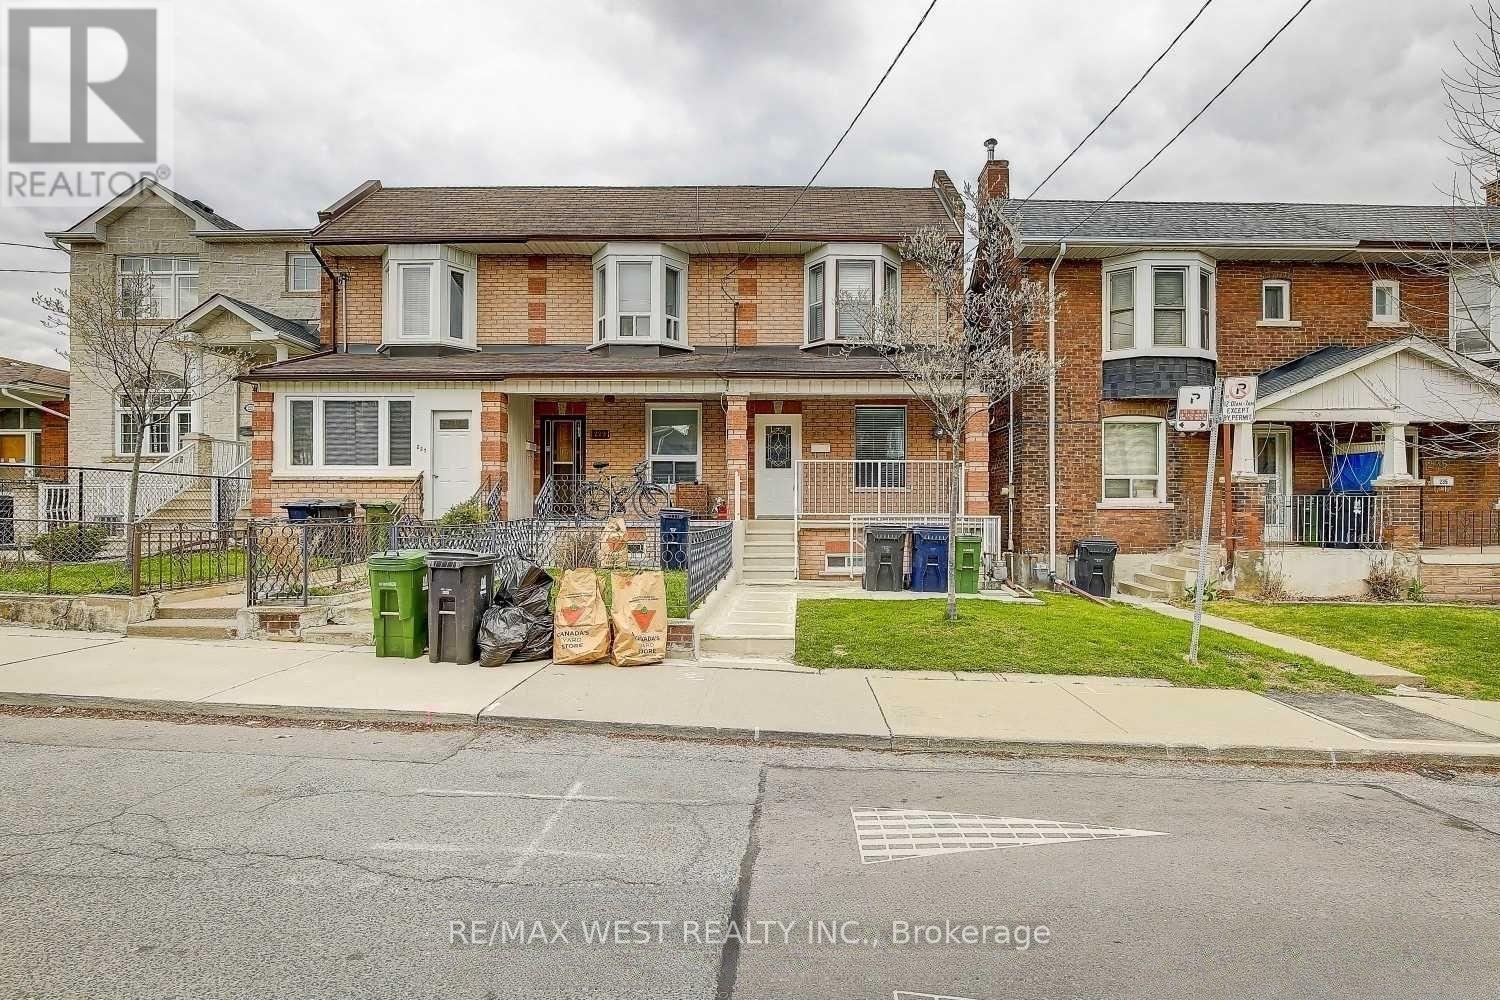
 For Sale28 days29
 For Sale71 days17

The listing data above is provided under copyright by the Canadian Real Estate Association. While the information is considered reliable, its accuracy is not guaranteed by the Canadian Real Estate Association or getsetsold.ca. Neither getsetsold.ca nor its affiliates make any representations or warranties, express or implied, regarding the accuracy or completeness of the information presented here.